 Green Bay Egress Windows
 Window Well Installation in Green Bay
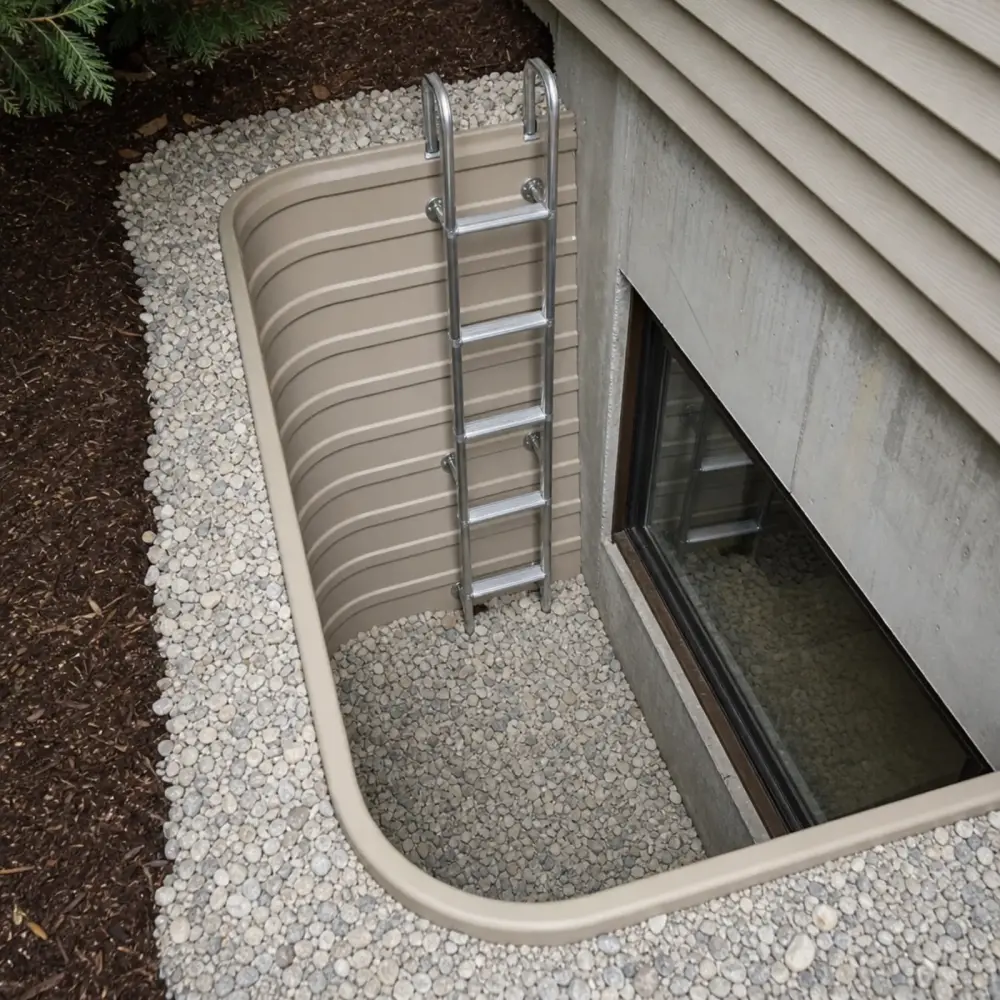
A window well - Wisconsin’s code calls it an areaway - is what lets a below-grade egress window actually function, and Green Bay Egress Windows builds them to the UDC’s specific sizing: at least as wide as the window, projecting at least 36 inches from the wall, with an anchored ladder once the depth passes 46 inches. Replacement wells on existing openings run $1,000–$3,000; new wells are built into every full egress install.
The well is also where Green Bay installs fail. This city sits on heavy red clay near a bay that delivers real snow - a well without a drainage path is a bucket bolted to your foundation, and the first big March melt proves it. Here’s how we build them, what the code requires, and what a good well costs.
What Wisconsin’s UDC actually requires
The areaway rules in SPS 321.03(6)(e) are short and specific, and they differ from the IRC well formula used in most states:
- Width at least equal to the width of the window. This is the rule that catches national kits - a well narrower than its window fails in Wisconsin no matter its total area.
- Projection at least 36 inches, measured perpendicular from the below-grade wall - room for an adult to stand, turn, and climb.
- Ladder or stair required when the bottom of the areaway is more than 46 inches below adjacent grade or the top of the enclosure. Rungs: at least 12 inches of inside width, projecting at least 3 inches from the wall behind them, no more than 12 inches of rise between rungs, extending to within 12 inches of grade, and able to carry a 200-pound concentrated load. A ladder may infringe on the required well area by at most 6 inches.
- Water entering the areaway must not enter the dwelling. The code makes drainage a requirement, not a nicety.
Note what’s absent: there’s no 9-square-foot minimum here as in IRC states. What matters is width, projection, the ladder, and the water rule. Given Green Bay sill depths, most egress wells here bottom out past the 46-inch trigger - assume the ladder is part of your project.
How a well should be built in this soil
Anchored to the foundation, not the dirt. Frost heave is the standard failure mode in Brown County - an unanchored well ratchets upward and away from the wall a little each winter until daylight (and water) get behind it. We bolt the well flanges to sound concrete and seal the interface.
A gravel bed with somewhere to drain. Under the well goes a washed-stone drainage bed. Where the house has footing drain tile - most poured-wall homes from the 1980s on, which covers the newer stock in Suamico, Howard, and Bellevue - we tie the bed to it, giving well water a piped exit. Older east- and west-side homes often have no functioning tile; there the answer is a deep gravel dry well below the areaway, sized generously because clay gives water nowhere else to go.
Backfill that drains, compacted in lifts. Backfilling the over-dig with the same clay that came out re-creates the bathtub you just fixed. Free-draining material, compacted so it doesn’t slump into a grade that tilts toward the house, finished with topsoil sloped away.
Material choices, honestly ranked. Corrugated galvanized steel is the value pick - code-capable, decades of service life when anchored and drained properly. Composite and stone-texture wells cost more, shrug off corrosion entirely, and look dramatically better from inside a finished bedroom. Timber wells show up on older Green Bay homes and we’ll replace them, but we don’t build new ones - ground contact and Wisconsin winters are a losing combination.
Replacement: the most common version of this job
Most well calls in Green Bay aren’t for new construction - they’re for wells installed decades ago that have rusted through at the bolt line, heaved off plumb, or turned into aquariums every spring. The pre-war blocks near downtown and the postwar ranch belts are full of shallow steel wells serving old hopper windows; the well fails, the sill rots, and suddenly a $1,000–$3,000 well-and-drainage fix is protecting a whole basement.
Replacement sequence: dig out the old well and the saturated backfill, inspect and clean the foundation face, rebuild the gravel bed (with tile tie-in or dry well), anchor and seal the new well, backfill in compacted lifts, and re-grade. If the window behind it is shot too, a basement window replacement in the same visit is the efficient play - one dig, two fixes.
Covers, snow, and the rest of the system
An open well in Green Bay collects lake-effect snow all winter and then melts it against your foundation in March. A fitted polycarbonate cover ($150–$600) keeps snow, leaves, and kids out while letting light through - and on an egress well it must be removable or openable from inside without tools, or it defeats the exit it protects. Covers and the drainage-repair side of this work have their own page; pricing across every job type is on the pricing page.
Who does the work, and the honest caveats
Wells attached to egress projects are built under the same municipal permit and inspection as the opening itself - and the inspection belongs to your city or village, not to us. We build to SPS 321.03(6) and handle the process; nobody can guarantee an inspector’s sign-off, and you should walk away from anyone who promises one. Installations are handled by independent local contractors, and the Dwelling Contractor certification is worth asking to see.
If your well is rusted, heaved, flooding, or just embarrassing next to a newly finished room, send the form with a photo. Free on-site measure, flat quote, correct permit office - whether you’re in Green Bay proper or out in De Pere, Howard, Suamico, or Bellevue.
Frequently Asked Questions
What does Wisconsin's code require of a window well?
The UDC (SPS 321.03(6)) calls it an areaway: it must be at least as wide as the window it serves, project at least 36 inches out from the below-grade wall, and - if the bottom is more than 46 inches below grade or the top of the enclosure - have a ladder or stair. Ladder rungs must be at least 12 inches wide, project at least 3 inches from the wall, sit no more than 12 inches apart, and reach within 12 inches of grade. The code also requires the areaway be built so water entering it doesn't enter the dwelling.
How much does a window well replacement cost?
Replacing a well on an existing opening runs $1,000–$3,000 in the Green Bay area: corrugated galvanized steel at the low end, composite or stone-texture wells at the high end. Rebuilding the gravel drainage bed underneath - usually the real reason the old well failed - runs $300–$1,000 and is quoted as its own line.
Why did my old well rust out and shift?
Frost and clay. Green Bay's freeze-thaw cycles heave any well that isn't anchored to the foundation, and wet clay against galvanized steel accelerates corrosion at the bolt lines. A replacement well gets anchored to the concrete, bedded on gravel, and backfilled with material that drains - which is why good replacements outlast their predecessors.
Do I need a permit to replace a window well?
A like-for-like well swap often doesn't need one, but anything that changes the opening, the structure, or the drainage tie-in can - and each municipality here (Green Bay, De Pere, Howard, Suamico, Bellevue) makes its own call. We check with the correct office before work starts so you're never on the wrong side of an inspector's opinion.
Can you make the well look good from inside a finished basement?
Yes. A composite or stone-texture well with a clear polycarbonate cover reads like an architectural feature instead of a galvanized tube, and it matters once the room is finished - the well is effectively part of the window. It's the main reason people pick the higher end of the price range.