 Green Bay Egress Windows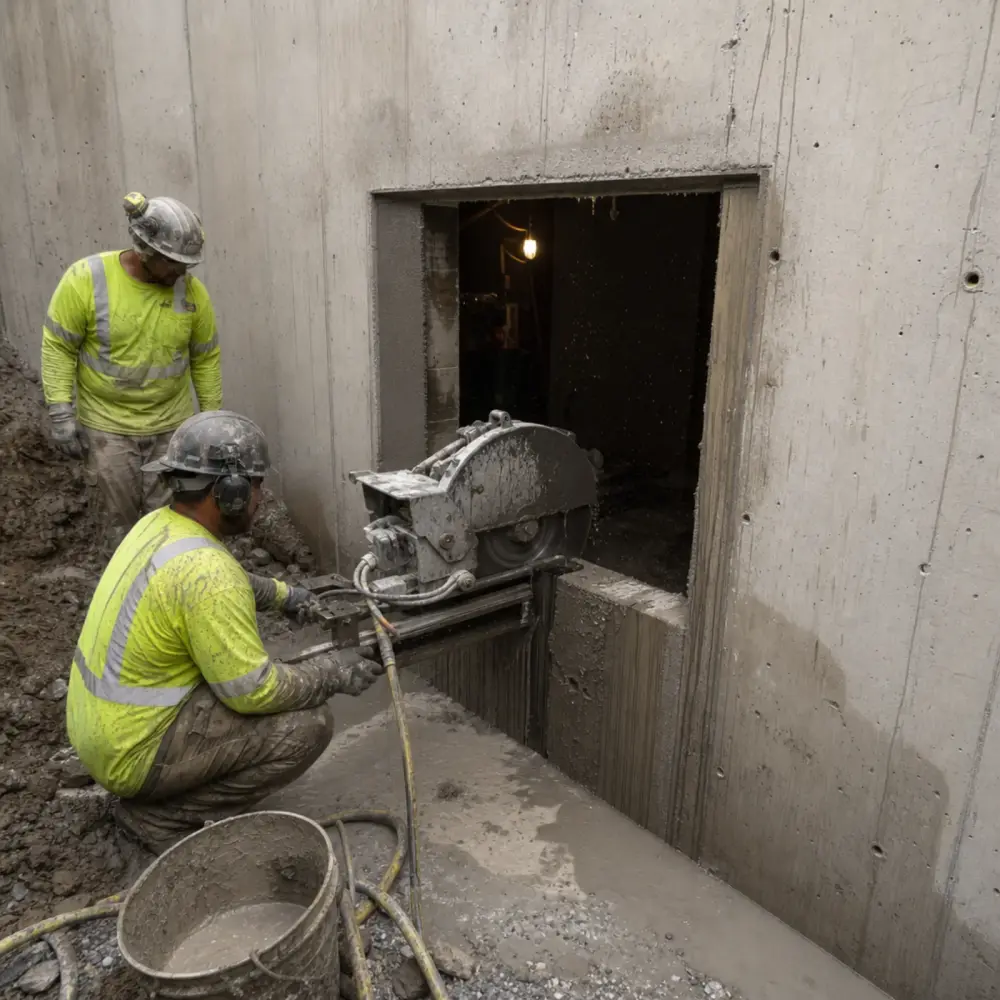
Green Bay Egress Windows builds basement escape openings to the Wisconsin Uniform Dwelling Code: the concrete cut, the window, the areaway outside it, and the drainage that keeps snowmelt out of your basement. A complete install generally costs $3,500 to $6,500, the permit is filed with your own city or village office, and the quote you receive after a free on-site measure is the price of the job.
The reason to hire a specialist for this rather than a general remodeler is one third of the country’s building codes do not describe your house. Wisconsin regulates one- and two-family dwellings under its own rulebook, and the egress numbers in it are not the numbers in the articles most homeowners find online.
Wisconsin plays by its own code, and it matters
Basement escape openings almost everywhere else are governed by the International Residential Code. Wisconsin is not an IRC state for houses. One- and two-family dwellings fall under the Uniform Dwelling Code, chapters SPS 320 to 325, and the egress provisions in SPS 321.03(6) diverge from the national text in ways that change what gets installed:
| Requirement | Wisconsin UDC (SPS 321.03(6)) | IRC R310 (most other states) |
|---|---|---|
| Net clear opening | At least 20 by 24 inches, in either orientation | 5.7 sq ft minimum, with 24 in and 20 in minimums |
| Maximum sill height | 60 inches above the floor, with a permanent platform required above 46 inches | 44 inches above the floor |
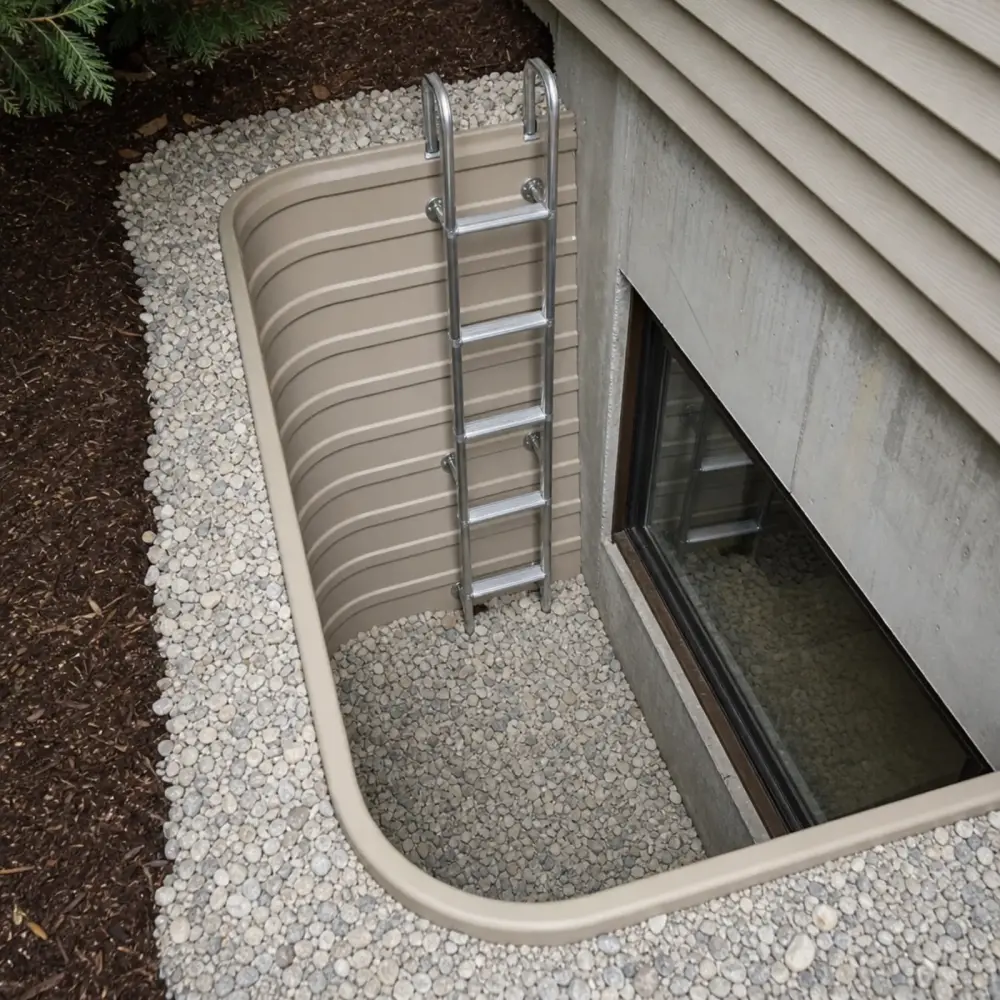
| Areaway or window well | Width at least the width of the window, projecting at least 36 inches from the wall | 9 sq ft minimum, 36 by 36 inches |
| Ladder required | Areaway more than 46 inches deep | Well more than 44 inches deep |
Both differences cut in your favor and against it. A window that would flunk an IRC area calculation can be perfectly legal in Green Bay, which sometimes saves an enlargement. Meanwhile an areaway ordered from a national catalog to a 36 by 36 inch spec can fail inspection here for being narrower than the window it serves, because Wisconsin sizes the areaway to the opening. The opening also has to work from the inside without tools and without removing a sash, and nothing may intrude into the required clear space, which quietly disqualifies certain hardware and stops. We specify against the rule text rather than a national checklist. The installation page has the full walk-through and our plain-English UDC guide unpacks the language.
One caveat worth stating plainly: the UDC took effect for dwellings built on or after June 1, 1980, and chapter SPS 320.05 exempts older dwellings and their alterations unless a municipality adopts the code to reach them. That is not a footnote in this city. Census figures put the median Green Bay house at a 1971 build, and about two thirds of the city’s housing stock predates that 1980 date. What we can tell you with certainty is that Green Bay administers the UDC, cites SPS 321.03(6) directly in its own homeowner materials, and requires a permit and an inspection for a new window opening. How the standards land on your particular 1925 wall is a conversation for the inspection office at the start of a project, not a question to answer with a saw.
Sometimes you do not need us, and Wisconsin is unusually clear about it
Worth knowing before you spend anything. Under SPS 321.03(5), a basement or ground floor used for sleeping needs two exits, located as far apart as practical and not reached from the same stairway. An egress window in each bedroom is only one of four ways to supply the second one. A door to the exterior counts. A second stairway or ramp to the floor above counts. So does a stairway to a garage that has its own exit door besides the overhead.
Green Bay’s own basement finish guide says it plainly: the window is “not required in most cases if 2 basement stairways are present.” And if the finished basement contains no bedroom at all, SPS 321.03(5)(a) asks only for the single ordinary exit.
So the honest first question at a measure is not what window you need. It is whether your basement already has a second qualifying exit, because if it does, the cheapest correct answer might be no project at all. Bedrooms do carry a separate obligation regardless: SPS 321.05 wants glazing of at least 8 percent of the room’s floor area for natural light, and 3.5 percent for ventilation, which a properly sized opening generally satisfies on its own.
Five offices around one bay
Brown County is a patchwork of municipalities, and the permit follows your parcel rather than your mailing address. Inside the city, permits and inspections run through the Building Inspection Division of Green Bay’s Department of Community and Economic Development. Outside it, De Pere, Howard, Suamico, and Bellevue each run their own inspection staff rather than contracting the work out.
Green Bay’s published permit table is refreshingly direct about this job. Replacing a window in its existing opening: no permit. A new window opening in a house: permit required. So are basement alterations and structural house alterations, which a bedroom finish generally involves. The city’s fee schedule prices the one- and two-family windows and doors building permit at $75 for 2026, with a $30 state UDC permit seal and a $75 certificate of occupancy where one applies, and it warns that skipping the permit can double the fees and draw a citation over $500. State rules add their own layer: SPS 320.10 requires that inspections be performed by a state-certified inspector, and Green Bay requires the contractor pulling the permit to hold Wisconsin’s Dwelling Contractor and Dwelling Contractor Qualifier certifications.
One local trap worth flagging early. If your house sits in the Astor, Broadway-Dousman, Broadway-Walnut, Oakland-Dousman, or Downtown historic districts, the city’s Landmarks Commission reviews exterior work including windows, and a certificate of appropriateness has to be issued before the building permit does. That is a calendar item, since the commission meets monthly. We will tell you at the measure if your address is inside a district.
Red clay is the reason the areaway costs what it does
The soils around the bay and along the Fox and East rivers are heavy, slow-draining clays, and that single fact drives most of what goes wrong with basement windows in this city. Water that lands in an areaway with no working drainage path does not percolate away. It sits, freezes, thaws, and pushes.
The soil survey is unusually blunt about it. Brown County’s single largest mapped soil is Kewaunee silt loam, formed in the calcareous clayey till the geologists call the Kewaunee Formation, and the survey puts its subsoil at 37 to 47 percent clay in exactly the band of depth a window well occupies, with saturated conductivity around one micrometre per second. Roughly three fifths of the county falls into the slow-infiltration hydrologic groups. Along the Fox lowland the parent material changes to the silts and clays left by Glacial Lake Oshkosh, and on the Manawa soils common across the flats the survey records a perched seasonal water table between one and two and a half feet down. The state geological survey’s Brown County hydrogeology study measured the water table rising five to seven feet in a normal spring, and eight to ten feet in a wet one.
That is the real design problem. In April the ground around your well is not receiving water. It is already full of it.
That produces three common failures: corrugated steel wells shoved off the foundation by frost movement, wells that fill with March snowmelt because the gravel bed silted shut or was never installed, and leaks that show up inside next to a window that looks perfectly fine from the yard. The code itself is blunt on the point, requiring that an areaway be built so water entering it cannot enter the dwelling.
The practical answer is not a bigger well. It is a real gravel bed connected to the footing drain tile where the house has one, a deep gravel dry well where it does not, grade pitched away from the wall after the backfill settles, and a cover that keeps snow and leaves out while still releasing from inside. That is why areaway installation and covers and drainage are steady work here in a way they are not in drier, sandier markets.
Frost belongs in the same paragraph. SPS 321.16 requires footings to sit below the frost penetration level or at least 48 inches down, whichever is deeper, and forbids placing them on frozen material. Saturated clay freezing toward that depth moves whatever is not anchored to the foundation, which is why a well fastened only to soil eventually walks away from the wall and opens a path for water behind it.
There is a useful exception in the same rule that many homeowners are surprised by: the portions of footing or foundation directly under a window areaway do not themselves require frost protection, provided the rest of the foundation is protected. It is a small thing, and it is one of the reasons a competent areaway retrofit does not turn into foundation surgery.
Two more code lines shape how we finish the outside. SPS 321.12 requires the finished grade to fall away from the house at half an inch per foot for at least ten feet, which is a specification, not a suggestion, and it is the item most often lost when backfill settles. And SPS 321.17 says that for an alteration to an existing dwelling a municipality may not require a complete drain tile system, so if your older house has no footing tile, nobody is going to make you install one to get this permit. The well still needs somewhere to drain, which is what a deep gravel dry well is for.
Who calls, and why
The city’s older east and west sides, the Astor and Fort Howard neighborhoods, Navarino, Whitney Park, Olde North, and the blocks inside the Broadway-Dousman and Broadway-Walnut historic districts, are full of prewar houses with shallow basements, tiny original openings, and glass block where windows used to be. The postwar belts toward the edges of the city run to block foundations and single-pane basement units. The newer poured-wall subdivisions in Suamico, Howard, Bellevue, and Ledgeview generally arrive with one builder-installed opening and an empty basement waiting on bedrooms. Three different eras, one shared outcome: someone eventually needs a legal opening cut.
Radon is worth testing for before you finish anything, though the picture here is more nuanced than the scare version. Brown County is EPA radon Zone 2, the moderate-potential band rather than the highest, and Wisconsin health authorities estimate that about one in ten homes statewide has a high level. Locally the reported results run higher: of the radon tests submitted to the state from Green Bay-area ZIP codes, roughly half came back at or above the 4 pCi/L action level, though those are voluntary tests rather than a random sample of houses. Test, then plan, and sequence mitigation and egress together before drywall. Sales apply their own pressure, since appraisers credit only conforming bedrooms and inspectors flag the rest. So does Green Bay’s large stock of duplexes and rentals, where a bedroom without a compliant opening is a liability rather than an asset. When there is a closing date involved, code compliance upgrades is the version of this job built around a deadline.
The work we take on
Full installs are the core of it: permit, excavation, cut, framing, UDC-compliant window, areaway, drainage, backfill, inspection. Around that sit areaway and well installation for new openings and failed old wells, basement window replacement where the opening is already the right size and only the unit has failed, covers and drainage for the water half of the problem, concrete cutting for foundation openings of any kind including doors, and code compliance upgrades for rooms already finished as bedrooms that cannot pass as one.
Our prices, published
| Work | Cost |
|---|---|
| Complete egress install, permit through inspection | $3,500–$6,500 |
| Difficult conditions: deep dig, tight access, premium areaway | $6,500–$7,500+ |
| Replacing a well or areaway at an existing opening | $1,000–$3,000 |
| New window in an opening that is already compliant | $400–$1,100 each |
| Areaway cover | $150–$600 |
| Drainage repair or upgrade | $300–$1,000 |
| Municipal permit, at cost | $150–$600 |
Where a job lands in those bands comes down to the wall, the depth, and how close a machine can get. A poured basement on an open Suamico lot is a straightforward day. A 1920s block wall off Monroe Avenue with four feet between houses is not. The pricing page itemizes every line.
What we will and will not tell you
We will tell you what your municipality requires, what the areaway has to do to survive a Green Bay spring, and what the job costs before anyone starts. We will not tell you that a permit is guaranteed or that a room will pass, because those decisions belong to an inspector, and a contractor who promises them is describing something outside their control.
Read about how we work, check the FAQ, or send the form for a free measure. We cover Green Bay along with De Pere, Howard, Suamico, and Bellevue, and the work is done by independent local contractors; Wisconsin’s Dwelling Contractor certification is the credential to ask them for.