 Green Bay Egress Windows
 Egress Window Installation in Green Bay
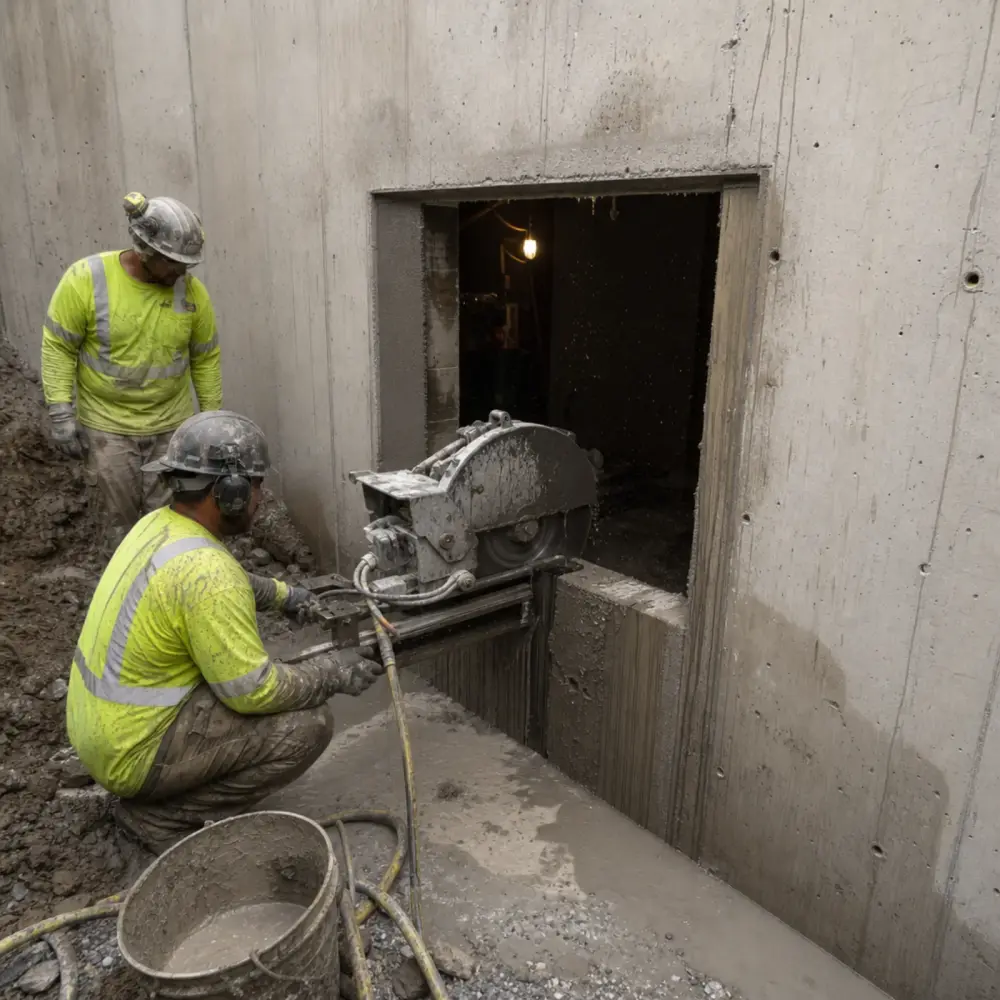
A full egress window installation cuts a code-compliant escape opening into your basement wall - permit, excavation, concrete cut, window, areaway, and drainage, finished with a municipal inspection - and Green Bay Egress Windows does the complete sequence for a typical $3,500–$6,500, in 1–2 days on site. It’s the one project that turns basement square footage into a legal bedroom.
Calling it a window job undersells it. Someone is sawing through a wall that holds up your house, digging an areaway outside it that is deeper than most people picture, and deciding where several hundred gallons of spring snowmelt will go. The permit comes from Green Bay’s building inspection division inside the city, or from the office in De Pere, Howard, Suamico, or Bellevue if you live outside it, and the dimensions it will be checked against are Wisconsin’s own, not the ones in national remodeling articles.
The code target: SPS 321.03(6), not the IRC
Wisconsin regulates one- and two-family homes under its own Uniform Dwelling Code - the IRC numbers that fill national how-to articles do not apply here. For a window used for exiting, SPS 321.03(6) requires:
- Net clear opening at least 20 inches by 24 inches, irrespective of height or width - 20 wide by 24 high works, and so does 24 wide by 20 high.
- Nothing may infringe on that opening - not stops, stools, meeting rails, or operator arms. The measurement is the hole a person actually climbs through.
- Openable from the inside without tools or removing a sash. Storm windows and screens must open from inside too.
- Lowest point of the clear opening no more than 60 inches above the floor. If it’s above 46 inches, the code requires a permanent platform - a flat surface at least 20 inches wide and 9 inches deep, within 46 inches below the opening, no more than 24 inches above the floor, supporting 200 pounds.
And under SPS 321.03(5)(b), a basement with sleeping rooms needs a second exit - an egress window complying with sub. (6) in each bedroom is the standard way to provide it. Finishing two basement bedrooms means two openings; done in one mobilization, the second prices meaningfully below the first.
Two traps worth naming. First, the 20-by-24 minimum is a floor, not a target - it’s about 3.3 square feet, and most homeowners choose a larger unit for light, ease of exit, and resale optics. Second, a national “egress kit” sized to the IRC can still fail here: Wisconsin requires the areaway to be at least as wide as the window it serves, a rule the IRC’s 9-square-foot formula doesn’t contain. We size every unit and well against the UDC text before ordering. The deeper code walkthrough is in our UDC guide.
How the two days run
Getting permission and getting the layout right. The permit is filed with your municipality, each of the five communities we serve running its own inspection office, and Diggers Hotline marks the utilities. Inside, the opening gets chalked against the wall’s real conditions: how deep the footing sits, which way the joists run and where they land, and whether plumbing or wiring is buried in the cavity. A layout moved a foot on paper is free. A drain line discovered by a spinning blade is not.
Opening the ground. A compact machine takes the areaway down, generally five to six feet, below the new sill with room underneath for a drainage bed. This is where Brown County geology earns its reputation. The county’s dominant soils are clayey till and old lake-bottom clay running 37 to 47 percent clay through the depths a well occupies, which is to say the ground holds water rather than passing it, and the state survey has measured the water table climbing five to ten feet through a normal spring. SPS 321.16 sets footings below frost or at least 48 inches down, whichever is deeper, and forbids placing them on frozen material. One helpful exception in the same rule: the foundation directly beneath a window areaway is not itself required to be frost protected as long as the rest of the foundation is, which keeps a retrofit from becoming foundation work.
The cut. Wet diamond sawing through poured walls, or block removed a course at a time. A plumb, square opening with no overcut running past its corners is the whole craft, because an overcut is a crack that has not happened yet. The concrete cutting page covers this in detail.
Carrying the wall. A header or lintel picks up the load over the new opening where the structure calls for it, with a pressure-treated buck anchored into the concrete to receive the unit. It disappears behind finish work immediately, which is precisely why the inspector wants to see it and why underbuilt headers are the standard bargain-quote failure.
Setting the unit. A casement or slider comfortably clearing 20 by 24 inches of net opening. Casements swing their whole frame free and suit narrower cuts; sliders cost less where the wall gives you width. Glazing is specified for this climate, with low-E coatings and argon fill in the U-factor class cold-climate work calls for. Shimmed plumb, foamed, flashed, sealed.
The areaway and the water. The well is bolted to the foundation rather than propped in backfill, over gravel tied into footing drain tile if the house has any, or over a deep gravel dry well if it does not. Older Green Bay houses frequently have no tile at all, and the code is on your side there: for an alteration to an existing dwelling, SPS 321.17 bars a municipality from requiring a complete drain tile system. The water still has to go somewhere, which is the dry well’s job. Finished grade then has to fall away from the house at half an inch per foot for at least ten feet under SPS 321.12, which is the specification most often undone by backfill settling a year later. The UDC states the objective directly: an areaway has to be built so that water entering it does not enter the dwelling. In this clay that sentence is the entire design problem. Wells running more than 46 inches below grade, which is most of them here, get the anchored ladder, and a cover keeps lake-effect snow from filling what you just built.
Closing up. Backfill compacted and pitched away from the wall, ladder checked, inspection scheduled. The signature on the permit is what makes the room a bedroom.
What it costs and why
| Conditions | Typical price |
|---|---|
| Poured wall, ordinary depth, machine access | $4,000–$6,500 |
| Block wall, open yard | $3,500–$5,000 |
| Deep dig, tight access, or an upgraded areaway and cover | $6,500–$7,500+ |
| Another opening cut on the same visit | substantially below the first |
| Municipal permit, at cost | $150–$600 |
Permit costs are passed through at whatever your municipality charges. Green Bay’s 2026 schedule prices a one- and two-family windows and doors building permit at $75, adds a $30 state UDC seal, and charges $75 for a certificate of occupancy where one is required, so a city job usually sits at the bottom of that band. The surrounding villages set their own, and Howard for instance assesses remodeling work as a percentage of construction cost against a minimum fee.
Wall type, depth, soil, and how close a machine can park are what move a quote inside those bands. The pricing page itemizes each component. The measure is free and the number that follows it is fixed, which is possible because this is the only kind of work we do and we know what it takes.
Enlarging an old opening
A lot of Green Bay basements, particularly in the postwar block-wall belts east and west of downtown, already have a window near where a bedroom wants one and nowhere near large enough. Dropping the sill and widening the jambs until the opening accepts a compliant unit is a legitimate route and often a cheaper one, provided the location suits the finished layout. What it is not is a lighter job: the header still gets rebuilt because the wall now carries differently, the excavation and areaway still happen because the sill still lands below grade, and the permit and inspection are identical. When the old hopper sits in the wrong wall entirely, cutting fresh where the plan wants the window is money better spent. A tape at the measure decides it.
The people who call
Basement finishers, mostly, and the first thing we check for them is whether the project is even required. Wisconsin asks for two exits from a basement used for sleeping, and an egress window in each bedroom is one of four acceptable ways to provide the second, alongside an exterior door, a second stairway or ramp, or a stairway into a garage with its own exit door. Green Bay’s basement finish guide states outright that the window is not needed in most cases where two basement stairways already exist, and a basement finished with no bedroom in it needs only the ordinary single exit. If your house is one of those, we will say so at the measure. Radon is a separate and worthwhile test, with Brown County in EPA Zone 2 and about half of the tests reported to the state from local ZIP codes coming back at or above the action level.
Sellers and landlords, constantly. Appraisers credit conforming bedrooms only, and Green Bay’s large duplex and rental inventory turns a non-compliant basement bedroom from an asset into an exposure. When a closing date is driving, code compliance upgrades is the version of this work built for it.
And people who simply want the room to be usable. A full-size opening changes what a basement feels like at two in the afternoon, which is the benefit owners mention long after they have stopped thinking about the code.
Before you choose a bid
Approval is your municipality’s decision. We build to the UDC, the independent local contractor doing the work needs the state’s Dwelling Contractor certification to pull the permit (ask to see it), and we run the permit and inspection process for you, but a guarantee that a room will pass is not a contractor’s to give.
Read the scope rather than the total. A number that comes in lower by omitting the permit, the header, or the drainage bed has not saved you anything; it has moved the cost to a future spring. Send the form for a free on-site measure anywhere in Green Bay and Brown County.
Frequently Asked Questions
What does a full egress window installation include?
Everything: the building permit, utility locates, excavation, concrete cutting, structural framing, a window meeting Wisconsin's SPS 321.03(6), a code-sized areaway with ladder where required, gravel drainage, backfill and grading, and the final municipal inspection. One flat quote covers the whole sequence - the permit fee is itemized at cost.
How big does the opening need to be in Wisconsin?
The UDC requires a net clear opening of at least 20 by 24 inches - in either orientation - with nothing infringing on it, openable from inside without tools or removing a sash. The lowest point of the opening can sit up to 60 inches above the floor, with a permanent platform required above 46 inches. That's a different (and in some ways more forgiving) standard than the IRC's 5.7-square-foot rule used in most states.
How disruptive is the concrete cutting?
It's the loud, dusty part - a few hours of diamond-blade wet sawing. Wet cutting controls most of the dust, we seal off the work area inside, and the mess is contained to one wall for one day. We won't pretend it's quiet; we will leave the basement clean.
Can this be done on my older Green Bay house?
Usually. Poured and block foundations are both routine. Some pre-war homes near downtown, in the Astor neighborhood, or on the near-west side have stone or mixed foundations that need evaluation first - that's part of the free on-site measure, and we'll tell you straight if your wall needs a structural engineer's input before anyone cuts.
When can you dig in Green Bay?
Excavation season runs roughly April through November. Green Bay frost drives several feet down - Wisconsin's code puts footings at 48 inches or below frost for a reason - and frozen ground ends the dig season. Winter is for measuring, quoting, and permitting so your install lands early in the spring queue.